
Why Festivals Choose Marquees
Built For
Scale.
Built For
Production.
A festival is not one event, it is ten events happening simultaneously. You need stages that can take a full production rig, bars built for 10,000 guests, VIP zones that feel genuinely exclusive, and welfare structures that meet licensing requirements. Permanent venues cannot give you that. Temporary structures can.
We have been delivering festival and concert structures since 1995, from intimate outdoor stages for 500 to multi-zone festival sites for 10,000 guests. Every structure is engineered, every zone is co-ordinated, and one project manager runs the entire site from advance to load-out.
Discuss Your Festival →8+
Festival Zone Types
12
Capability Disciplines
60m
Max Structure Width
7
Day Build Capability
1
Dedicated Project Manager
What We Build
Every Zone.
Every
Structure.
01
Main Stage Structures
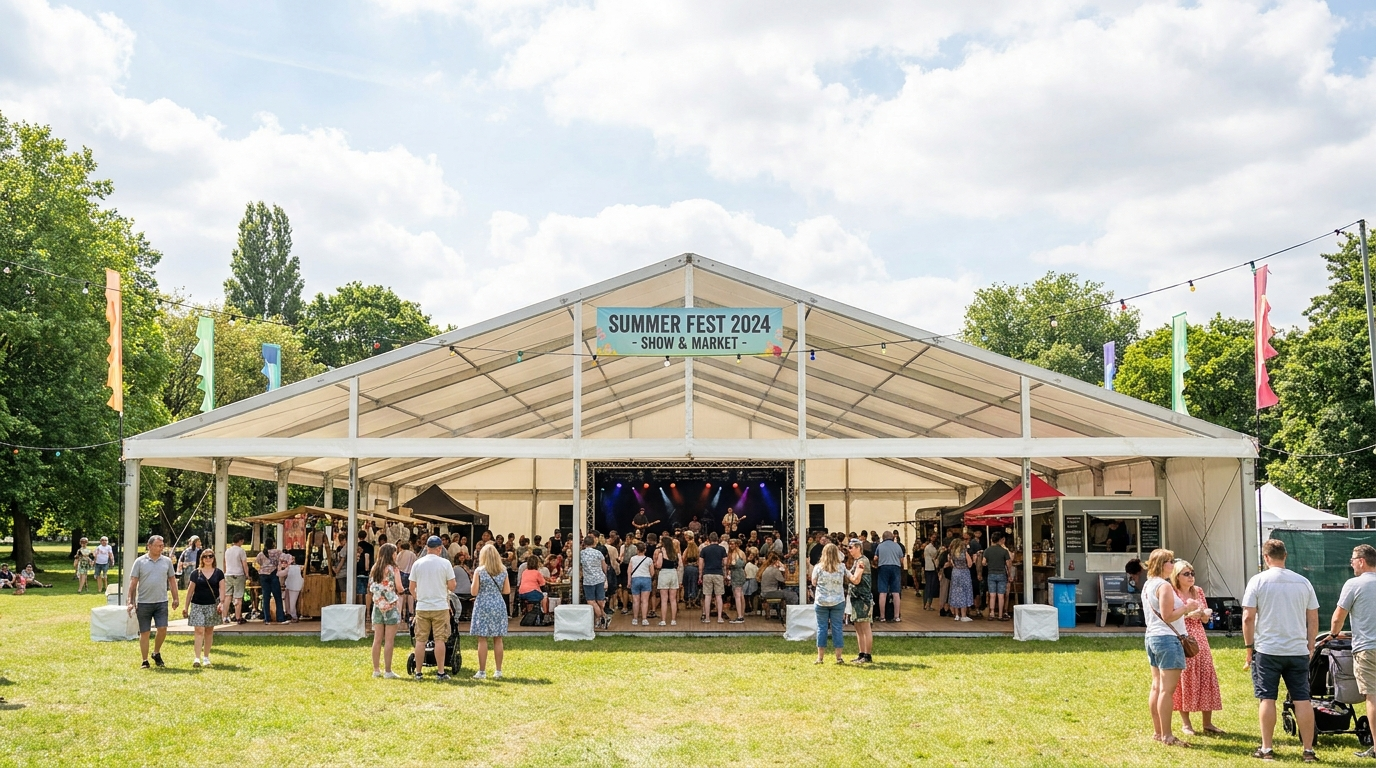
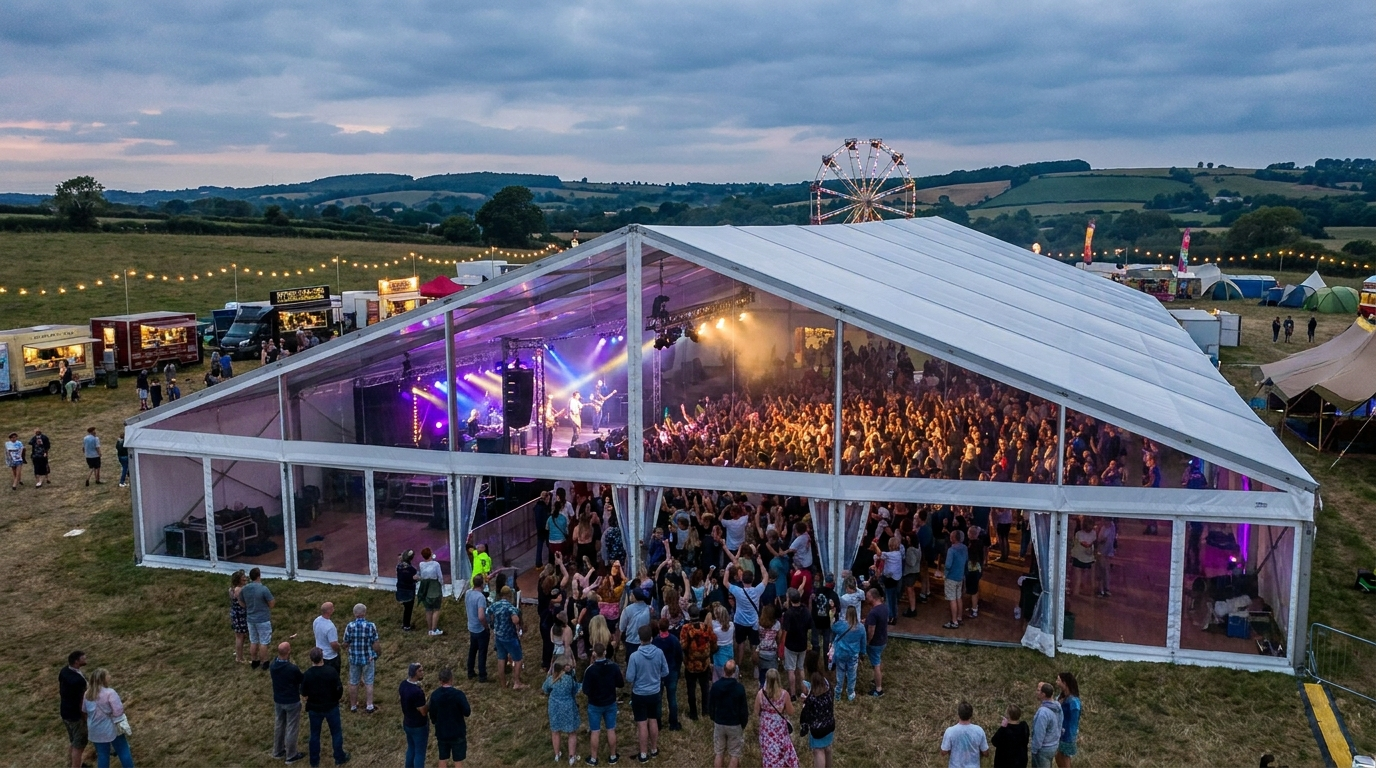
Span configurations from 10m to 60m wide, engineered for front-of-house production, rigging points, PA hangs, and full trussing integration. Our stage Marquees are built around your production spec, not the other way around.
02
VIP & Hospitality
Elevated guest experiences built inside clearspan structures, private bars, raised viewing platforms, lounge furnishings, and branded interiors. Your VIP environment should feel like a venue, not an afterthought.
03
Bars & Catering
High-volume bar and catering structures engineered for throughput, double-sided service runs, commercial-grade power, drainage, and refrigeration infrastructure. We have built for single-day festivals and 5-day camping events.
04
Box Office & Entrance
First impressions happen at entry. Our accreditation and box office structures handle credentialing lanes, wristbanding stations, bag search areas, and public-facing welcome environments, all designed for crowd flow.
05
Backstage & Production
Secure production compounds for crew, artists, and technical teams. Generator bays, production offices, green rooms, catering Marquees, and secure storage, all within a managed perimeter.
06
Artist Dressing Rooms
Private artist structures separated from public areas. Furnished to spec: lounge seating, mirrors, rider facilities, private access routes, and climate control, built for the artist brief, not a generic standard.
07
Press & Media Areas
Dedicated press compounds, photo pits, and broadcast structures. Power-ready, data-cabled, and positioned for editorial access. We have worked with broadcasters, streaming platforms, and national press teams.
08
Welfare & First Aid
Welfare Marquees, first aid stations, mental health spaces, and quiet areas, designed and positioned to meet health and safety requirements and licensing conditions. We work directly with your event safety team.
Full Service Capability
Every Discipline.
In-House.
Structural Engineering
BS EN 13782-rated festival structures. Wind, dynamic crowd load, and PA hang calculations for every site.
High-Load Power Distribution
Generator interconnection, mains tie-in, power distribution boards, and festival-grade cabling to every structure.
Stage Rigging Infrastructure
Structural rigging points, truss integration, PA hang certifications, and load-rated beam systems.
Crowd Flow Planning
Entrance, egress, and internal navigation mapped to licensing requirements and safety guidance.
Climate Control
Silent industrial heating and cooling scaled for high-occupancy structures. Critical for late nights and weather extremes.
Acoustic Treatment
Internal lining and acoustic panels for stage structures, noise reduction for licensing compliance and audience experience.
Bar & Catering Build
Commercial kitchen infrastructure, bar counters, waiter stations, refrigeration, and drainage designed for volume.
Brand Integration
Full exterior wraps, illuminated fascia, sponsor integration, and branded entrance structures.
Security & Access Control
Perimeter structures, accreditation compounds, security posts, artist entrance corridors, and backstage separation.
Temporary Flooring
Ground protection, raised hardwood floors, anti-slip surfaces, and trackway systems for soft or uneven ground.
Festival Project Management
One dedicated PM on-site from advance to load-out. Supplier co-ordination, production meetings, and on-day management.
Health, Safety & Licensing
Full risk assessments, structural certs, event safety plans, CDM compliance, and licensing liaison with local authorities.
Festival Delivery
Brief To
Build To
Load-Out
01
Brief & Scope
Festival type, dates, site, expected attendance, and zone requirements. A single call gives us what we need to respond with a structure proposal.
02
Site Survey
Our survey team walks the site within 48 hours. Ground conditions, access routes, power positions, and spatial constraints all documented.
03
CAD Design
Full site-wide CAD plans produced, every structure positioned, crowd flows mapped, power runs documented. Submitted for licensing if required.
04
Production Meetings
We attend your advance production meetings. Structural specs shared with production, AV, and security teams. All co-ordination done before site arrival.
05
Build Phase
Structures installed in sequence with your build schedule. Flooring, power, climate, and branding all installed to the production timeline.
06
Festival Operations
Your PM is on-site for the duration. Structural monitoring, weather watch, and reactive response throughout the event.
07
Load-Out
Full de-rig and site clearance executed to your agreed load-out schedule. Ground reinstatement and site restoration included.
Why Festival Organisers Choose Us
The Festival
Difference
01
Production-Ready By Default
Every stage Marquee we build includes certified rigging points, PA hang infrastructure, and structural load calculations. Your production company arrives to a site that is already engineered for them.
02
One PM. Entire Site.
One senior project manager runs every zone, stages, bars, VIP, welfare, backstage. They attend your advance meetings, manage all trades, and stay on-site for the duration. No co-ordination gaps.
03
Licensing Documentation
We produce the structural drawings, risk assessments, and engineering certificates your local authority requires. We have worked with councils on TENs and premises licence applications across the UK.
04
Weather Engineered
Outdoor events live or die on weather management. Our structures are rated to BS EN 13782, with wind action plans included as standard. We monitor forecasts throughout your event.
05
Scalable Across the Site
From a single stage tent for 500 to a multi-zone festival site for 10,000, we scale exactly to your site and attendance. No standard module you are forced to fit around.
06
30 Years of Festival Experience
We have been delivering festival structures since 1995. We understand production schedules, artist riders, licensing requirements, and ground conditions in ways that come only from three decades on festival sites.
Festival FAQ
Questions
Answered
Explore Further


