
200– 5,000
Guest Capacity
48hr
Survey to Quote
BS EN 13782
Structural Cert.
30+
Years Experience
Graduation Marquee Specialists
On Campus. In Your Colours.
Built For The Day.
Graduation is one of the most significant days in a student's life, and one of the most logistically complex events an institution runs. Off-site venues mean coach transfers, unfamiliar surroundings, venue curfews, and a ceremony that feels borrowed rather than owned. A graduation Marquee on your own campus changes everything: the day belongs to your institution, your graduating cohort, and their families.
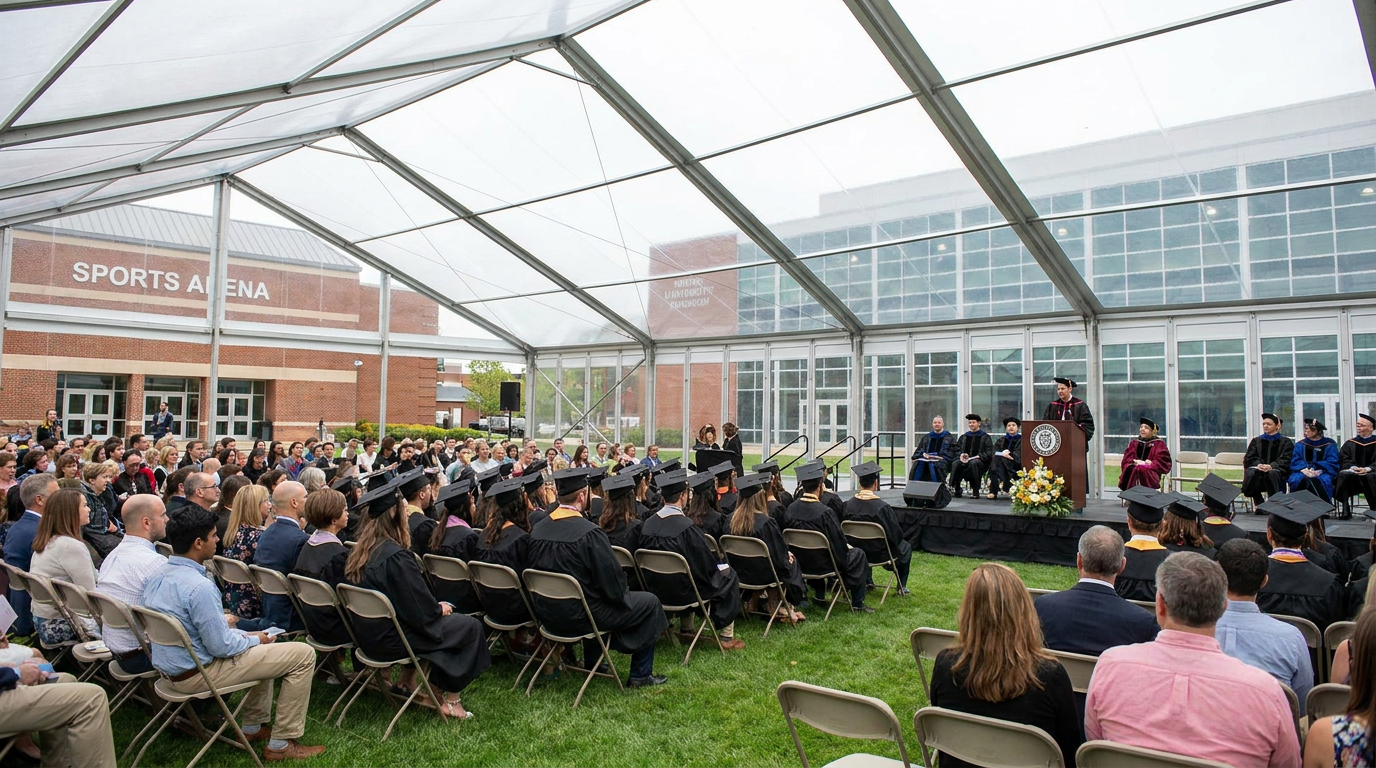
M S Marquees has been delivering graduation ceremony Marquees for universities, colleges, and schools across the UK for over 30 years. From 200-seat prizegivings to multi-session university ceremonies for 5,000 guests, we engineer every element of the graduation environment, from the processional entrance arch to the family reception pavilion outside.
Graduation Solutions
Six Solutions
For Graduation
Season
01
University Graduation Ceremonies
Handle multiple ceremony sessions across a single day, or across several days, within a purpose-built graduation Marquee on campus. Clearspan structures deliver column-free sightlines, tiered seating for up to 5,000 guests, processional aisles, stage and podium build, gown photography zones, and family overflow areas. No venue hire, no off-campus logistics.
02
College Prizegiving & Awards Ceremonies
For sixth form colleges, further education institutions, and independent colleges, we create intimate-yet-formal graduation environments that reflect the prestige of the occasion. Branded draping, university colours, stage sets, and family seating all designed around your ceremony programme, without the compromise of a hired civic hall.
03
School Leavers' Prom & Awards
Year 11 and Year 13 school leavers' proms and awards evenings deserve more than a rearranged sports hall. Our school prom Marquees create genuinely memorable nights, dance floors, ambient lighting rigs, themed décor, bar and catering infrastructure, and entrance styling, on or adjacent to your school site.
04
Outdoor Graduation Receptions & Garden Parties
The ceremony is just the beginning. Post-graduation receptions and garden party structures give students, families, and faculty a dedicated space to celebrate. Interconnected reception pavilions, catering Marquees, photography lawns, and lounge zones all designed as a seamless guest journey from ceremony to celebration.
05
Photography & Gown Stations
Graduation photographs are a permanent record of the day. We build dedicated photography Marquees and gown collection stations that manage student flow, create controlled lighting conditions, and provide a professional backdrop environment, whether for an in-house photographer or an external commercial operator.
06
Family Hospitality Pavilions
When ceremonies run in multiple sessions, families need somewhere to wait, eat, and celebrate in comfort. Hospitality pavilions with café-style seating, live catering, screens showing the live feed, and weather protection turn the waiting period into part of the day, not an inconvenience.
Ceremony Design
Designed
Around Your
Programme
Every graduation ceremony has a programme, processional order, platform party positions, stage sightlines, delegate access, and family egress. We design the Marquee layout around that programme, not the other way around.
Full 3D CAD plans are produced before a single peg is driven, showing tiered seating configurations, processional aisle widths, stage and podium dimensions, screen positions, and emergency egress routes. Your ceremonies team signs off every detail in advance.
Request A CAD Layout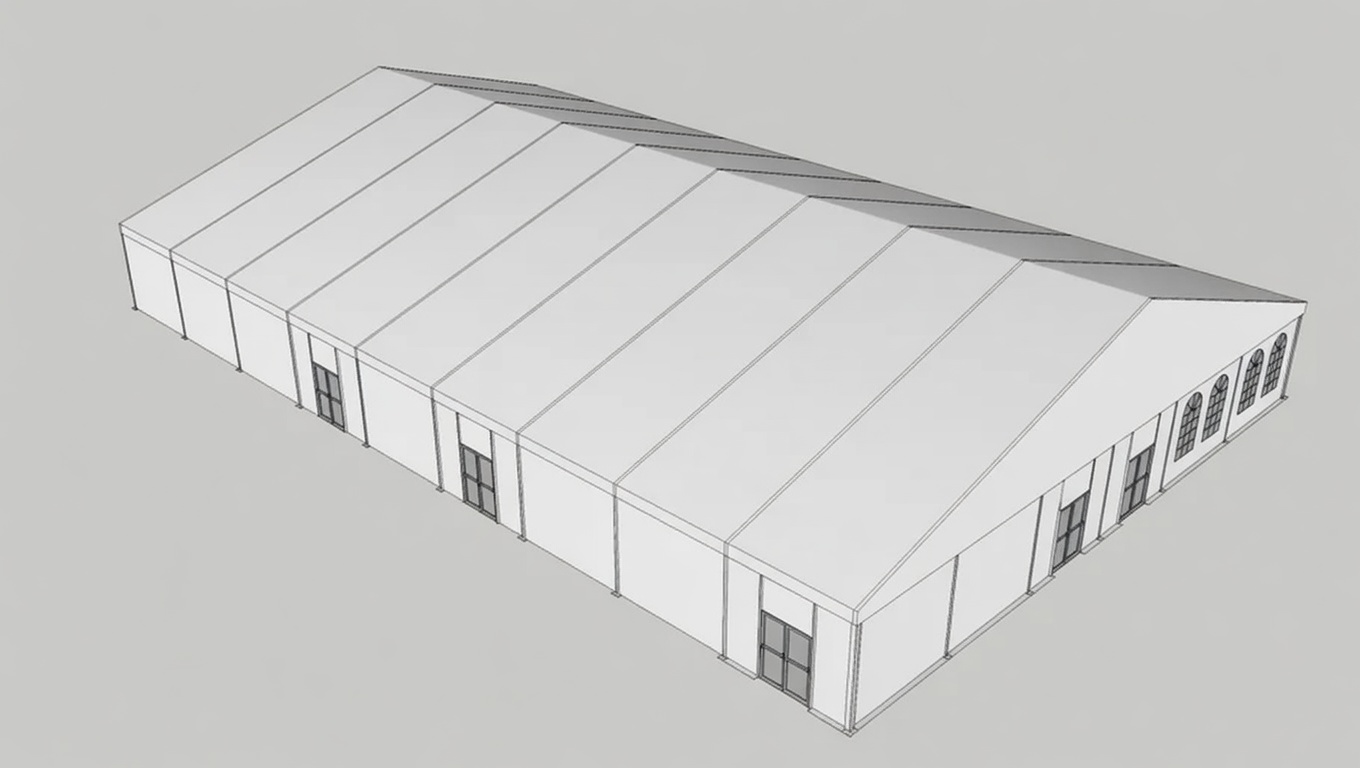
Our Graduation Process
Built Around
Your Ceremony
Calendar
01
Ceremony Brief
We review your graduation programme, session times, cohort sizes, processional format, platform party, and family arrangements. This shapes every design decision that follows.
02
Campus Site Survey
Our surveyor walks the proposed site with your estates or facilities team, mapping ground conditions, access routes, service runs, drainage, and any constraints that affect structure positioning.
03
CAD Design & Sign-Off
Full 3D layout produced showing tiered seating, stage, screen positions, processional aisles, circulation zones, photography area, and family reception space. Issued to ceremonies team for approval.
04
Branding & Interior Fit-Out
University colours, crest panels, entrance arch, chair covers, and backdrop build all specified and ordered. We work directly with your marketing and brand team or your approved supplier.
05
Build & Technical Install
Structure erected ahead of graduation week. Stage, PA, screens, lighting, flooring, and climate control installed and tested. Multi-session changeover plan issued and rehearsed with your ceremonies team.
06
Graduation Day & Derig
Dedicated on-site contact throughout graduation. All changeovers managed, all technical support on hand. Post-event derig executed to agreed timescale; campus fully restored.
Why Institutions Choose Us
The M S Marquees
Graduation Standard
Ceremony-Grade Layouts
Processional aisles, tiered seating, stage sightlines from every seat, and family photography zones, all designed around the ceremony programme, not adapted from a generic floor plan.
Full Stage & AV Build
Stage platform, podium, backdrop, PA, screens, and live feed integration. Every technical element of the ceremony environment handled in-house or co-ordinated with your preferred suppliers.
Branded Interiors
University colours, institutional crests, department banners, and bespoke entrance arches. The Marquee reflects your identity, not a generic hire company template.
Multi-Session Capability
Purpose-planned changeover sequences, separate circulation zones for incoming and outgoing cohorts, and family flow management across multiple ceremony sessions in one day.
On-Campus Delivery
Keep the entire graduation experience on your grounds. No coach transfers, no off-site venue politics, no unfamiliar surroundings. Families and students stay in the environment they know.
End-to-End Management
One dedicated project manager from brief through to derig. Survey, CAD, campus services liaison, build, event day support, and site restoration, nothing falls between teams.
What Our Clients Say
From The
Institutions
“
We moved our graduation ceremony on-campus for the first time in fifteen years. M S Marquees built a structure that seated 1,800 guests across two sessions, with processional aisles, a full stage, and a photography zone outside. The feedback from graduating students and their families was overwhelmingly positive. It felt like it belonged to us.
Registrar
University, South East England
“
Our sixth form prizegiving used to be held in a local theatre, expensive, inflexible, and off-campus. Now we hold it in a Marquee on the school grounds with our branding, our colours, and our students' artwork on the walls. It costs less and means more. We haven't looked back.
Principal
Independent Sixth Form College, Midlands
“
The prom Marquee was extraordinary. We were worried that a Marquee wouldn't feel special enough for the students, but the lighting, the entrance arch, and the way M S Marquees styled the interior exceeded everything we expected. The students were genuinely wowed.
Head of Year
Academy School, Greater Manchester
Planning Your
Graduation?
Tell us your ceremony dates, expected cohort size, and campus location. We respond within 48 hours with a structure recommendation, indicative capacity layout, and outline cost, no obligation.
Common Questions
Graduation
FAQ
Questions we receive from ceremonies registrars, estates managers, and heads of year every graduation season.
Ask A Question →Explore Further