
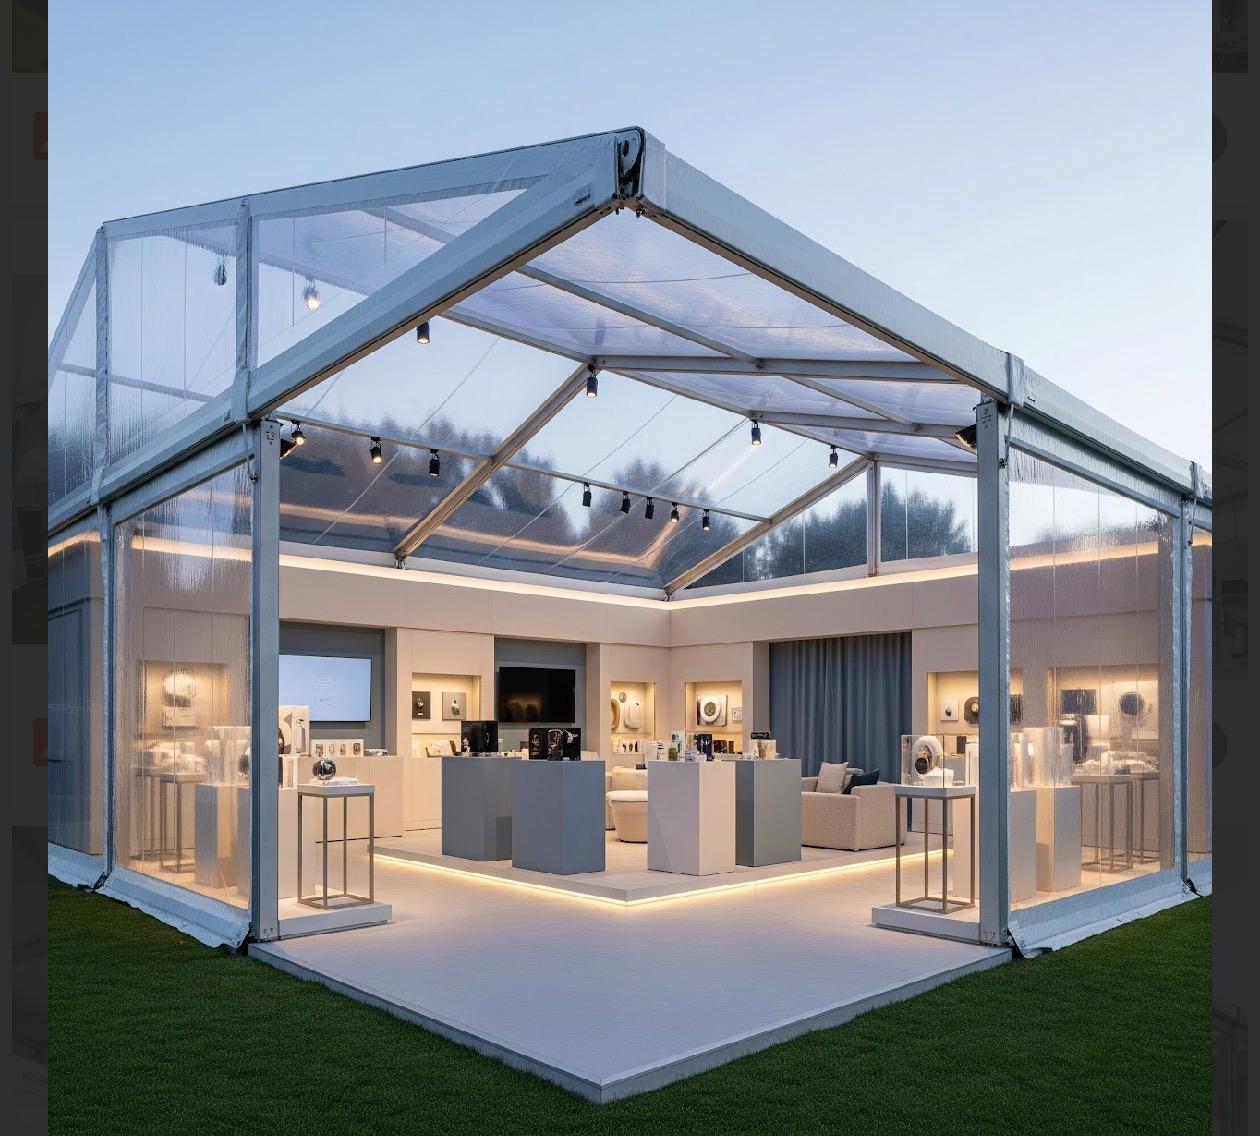
1.5m²
Per Seated Guest
1m²
Per Standing Guest
3×6m
Smallest Available
30m×40m
Largest Available
Marquee Sizing Guide
The Right
Size Makes
Everything.
Sizing a marquee incorrectly is one of the most common event planning mistakes. Too small and guests are cramped, the dance floor disappears, the bar is unreachable. Too large and the event feels empty, the atmosphere drains away, and you have paid for floor space nobody used. Getting it right requires knowing your guest count, your layout, and every element going inside the structure.
The basic rule: seated dinner layouts need 1.5–2m² per person; standing receptions need 0.8–1m². Then add the fixed elements — dance floor, stage, bar, catering zone, DJ booth. What remains is your minimum required floor area. Our free site survey and CAD floor plan takes the guesswork out entirely.
Free CAD Floor Plan
Every hire includes a CAD floor plan produced after the free site survey. You see the exact structure footprint within your garden boundaries before committing to anything.
Site Survey Included
We visit your site, measure the available ground, assess access, and confirm what structure sizes will fit. No guesswork. No surprises on installation day.
Dance Floor & Add-On Sizing
The size you need changes dramatically once you add a dance floor, stage, or catering zone. We factor all of this into the floor plan and recommend the right size accordingly.
No Guesswork
A marquee that is 10% too small ruins an event. A marquee that is 20% too large feels empty and wastes money. We size exactly right — measured, not estimated.
Layout Types & Space Requirements
Layout Affects
Everything.
Seated Dinner
Formal Dining Layouts
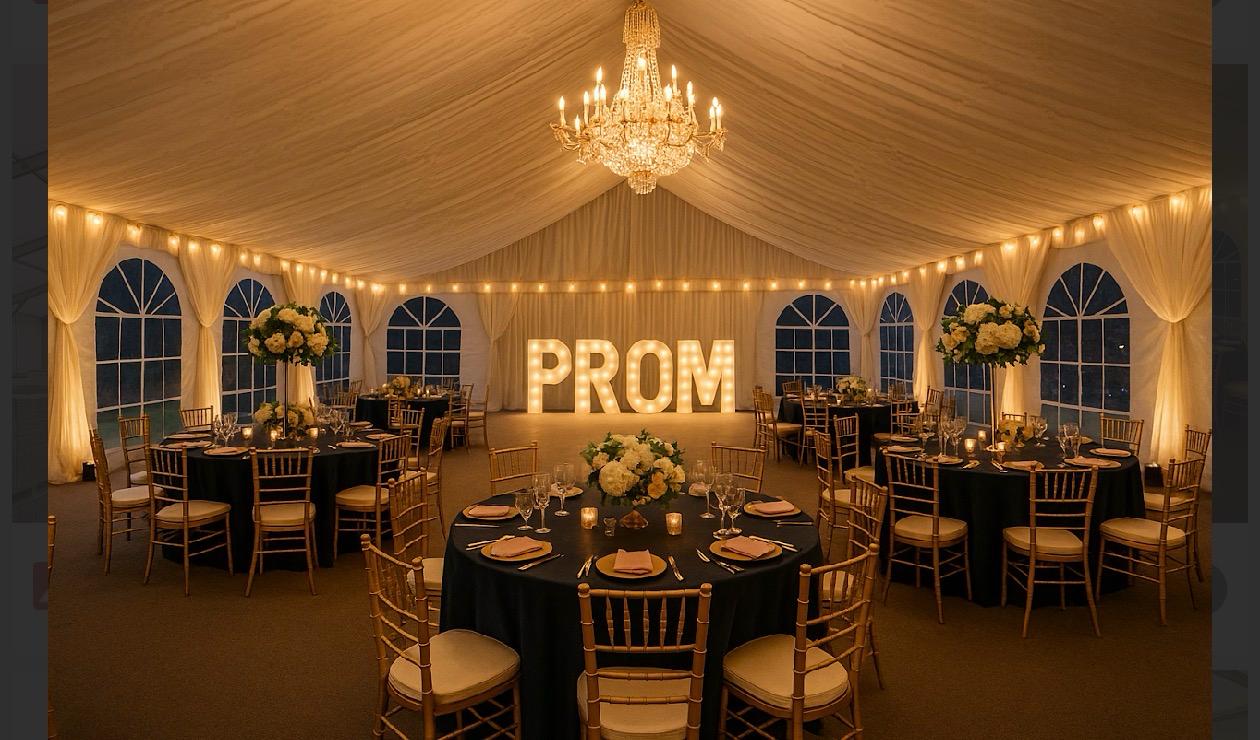
Formal dinner layouts pack more guests into less space than you might expect — but they also leave less room for other elements. Round tables (1.5m diameter) seat 8–10 guests and require 2.5–3m clear between table centres for chairs and service access. A rectangular trestle table layout is slightly more space-efficient. Catering service routes require a minimum 1.2m clear aisle between table perimeters. A 100-guest seated dinner in a formal configuration typically needs approximately 180–220m².
Standing Reception
Reception & Cocktail Layouts
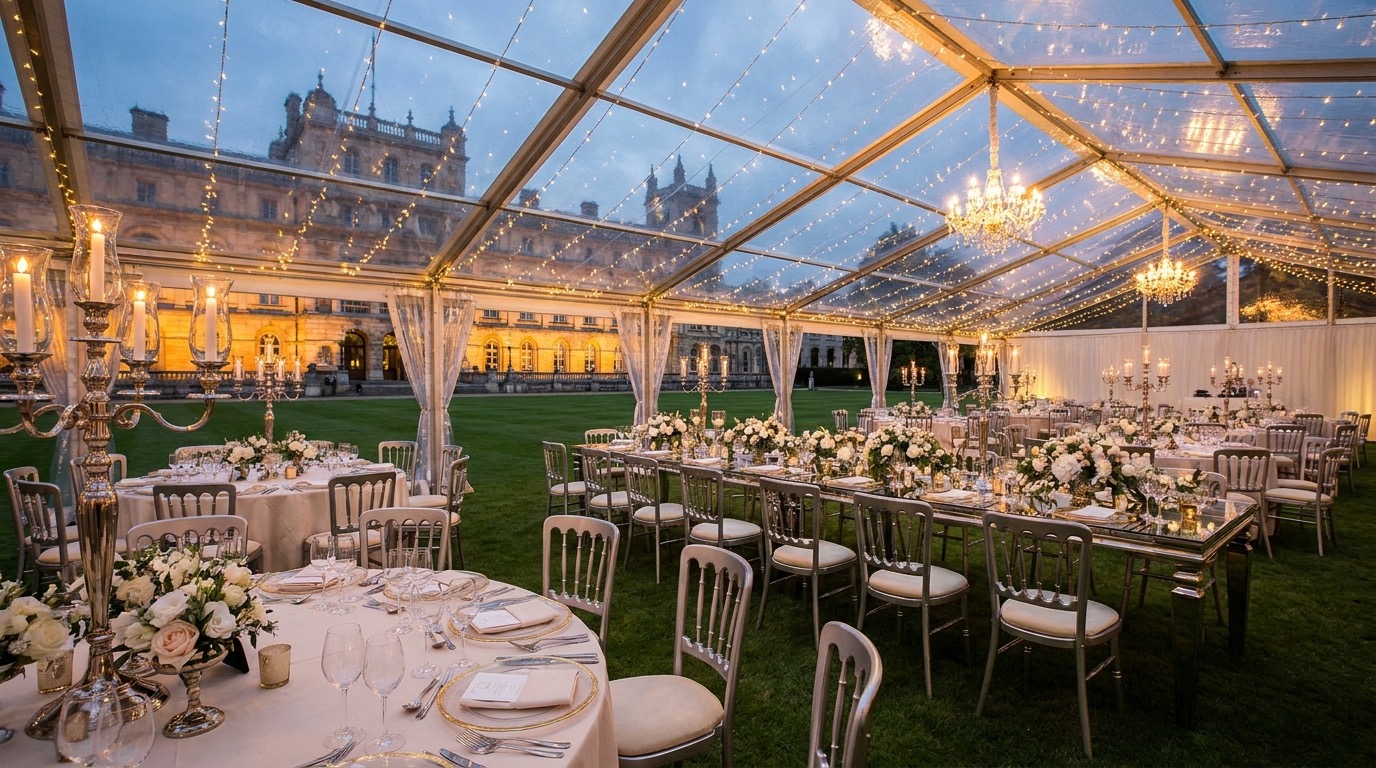
Standing receptions and cocktail events need significantly less space per person than seated dinners — approximately 0.8–1m² per guest. The key zones to plan are: bar area (min 4m² per bar point), food station areas, and a clear path between each zone. High poseur tables use 2–3m² each including standing guest space. A standing reception for 100 guests typically needs 90–120m² including furniture and bar zones.
Wedding Configuration
Wedding Ceremony & Reception
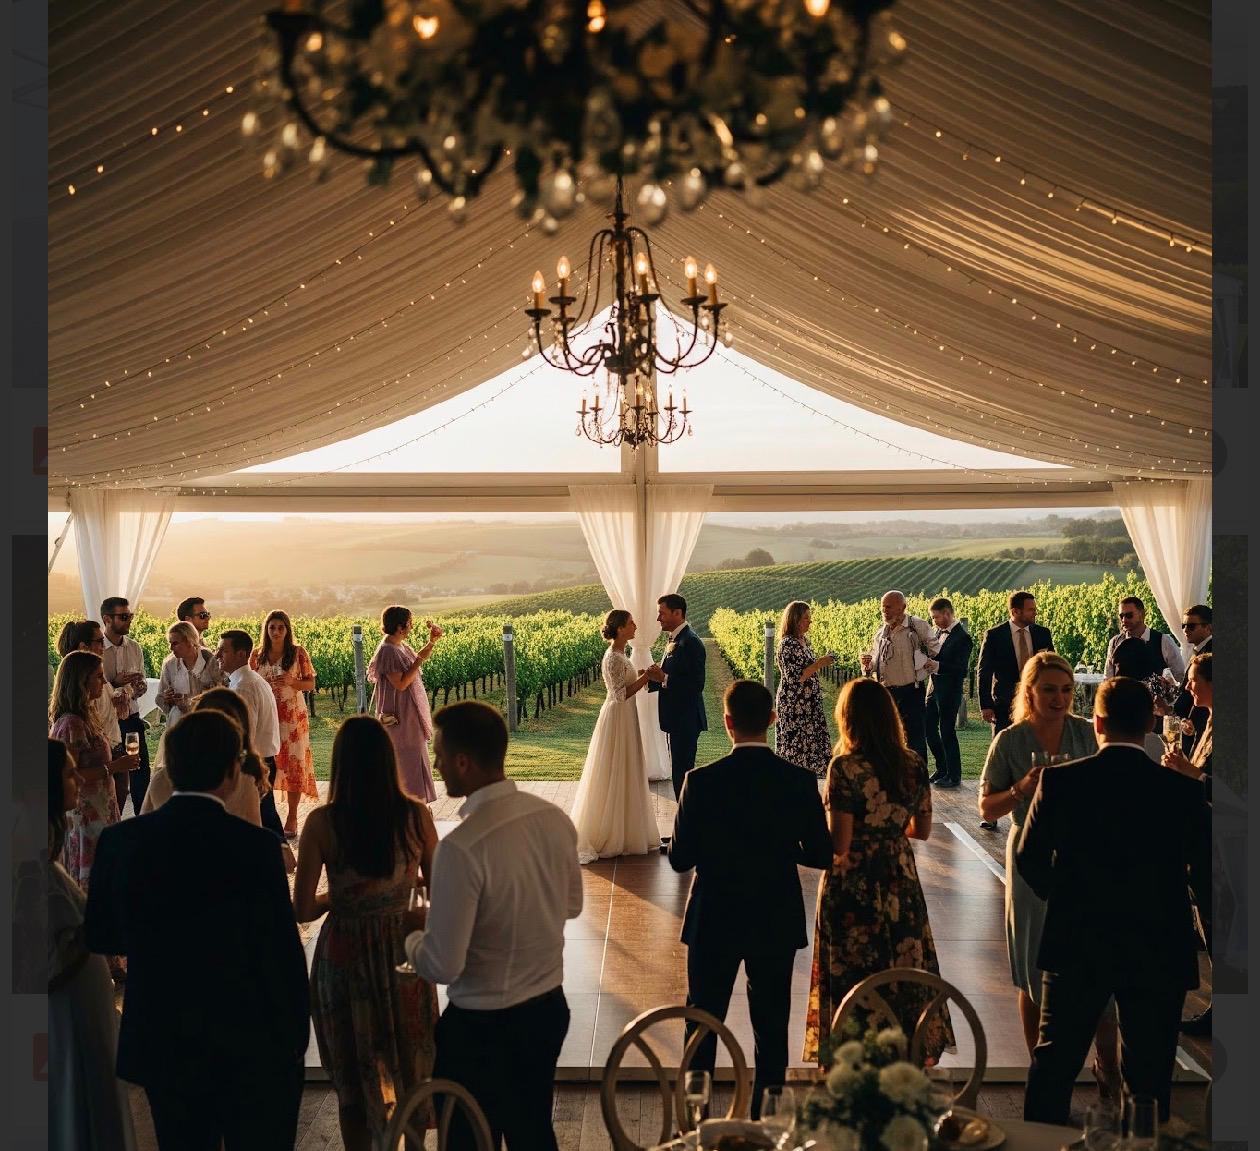
Marquee weddings often need to serve as both a ceremony space and a reception venue — either simultaneously in different zones, or as a sequential flip (ceremony rows converted to dining tables). A ceremony for 100 guests in theatre-style rows requires approximately 100–130m² including an aisle. That same space then receives round tables for the reception dinner. The flip typically takes 45–90 minutes with a professional crew. Plan for this as part of your timing.
Corporate Events
Conference & Presentation Layouts
Corporate layouts follow standard AV and presentation conventions. Theatre-style (rows facing a stage) is the most space-efficient at 0.7–0.9m² per delegate. Classroom-style (tables with chairs facing a screen) requires 1.8–2.2m² per person. Cabaret-style (round tables facing a stage) is midway. For corporate marquees, allow additional space for a registration desk area (min 6m²), AV and presentation infrastructure, and a catering service zone.
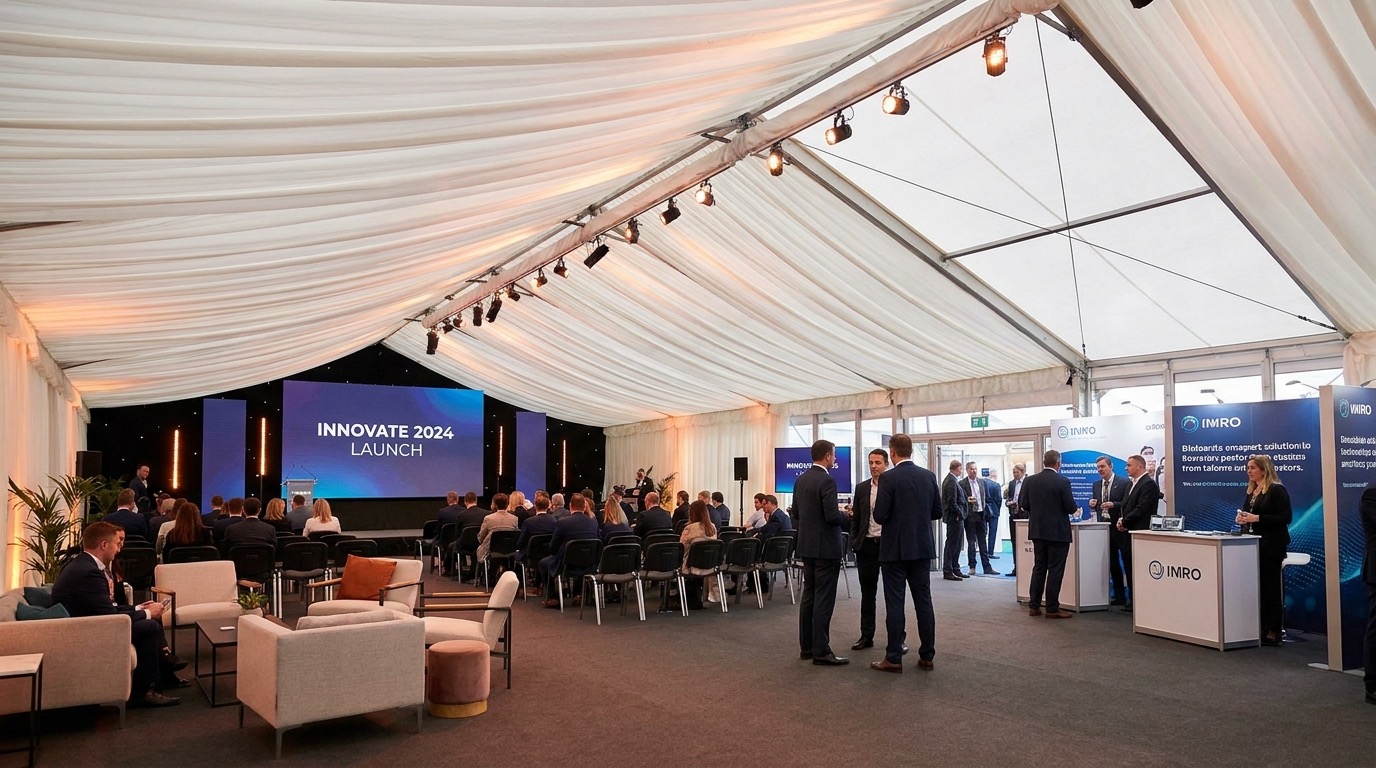
Marquee Size Reference Guide
Size By
Guest Count.
Starting-point sizes for seated dinner layouts. Add dance floor, bar, stage, and catering zone space on top. Exact sizing confirmed at free site survey.
| Guests | Structure Size | Floor Area | Typical Use |
|---|---|---|---|
| 10–20 | 3m × 6m | 18m² | Intimate dinner, small gathering, covered seating |
| 20–40 | 6m × 9m | 54m² | Garden party, christening, birthday dinner |
| 40–80 | 9m × 12m | 108m² | Birthday, garden party, small corporate event |
| 80–130 | 12m × 15m | 180m² | Medium wedding, corporate event, large party |
| 130–180 | 12m × 18m | 216m² | Large wedding reception, gala dinner |
| 180–260 | 15m × 21m | 315m² | Large corporate, Asian wedding, major celebration |
| 260–360 | 15m × 27m | 405m² | Grand reception, product launch, festival structure |
| 360–500 | 20m × 30m | 600m² | Major event, large scale corporate or celebration |
| 500+ | Bespoke | Custom | Contact us — we design from scratch for any scale |
* Seated dinner layout. Standing receptions use approximately 50–60% of these sizes. Add separate space for dance floor, bar, stage, and catering.
Free Calculation Service
Get Your
Exact Size
Free.
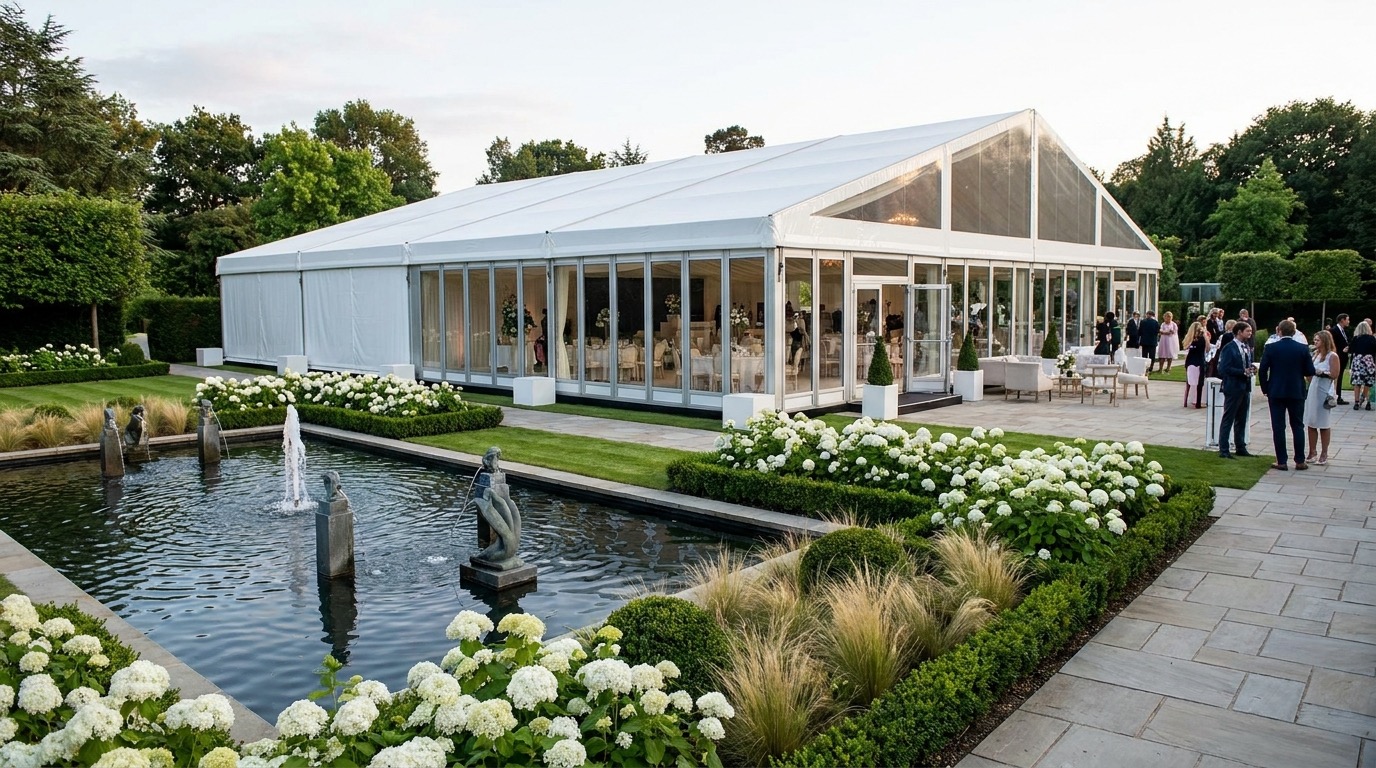
Book a free site survey and we produce a to-scale CAD floor plan showing the structure footprint, table and chair layout, dance floor, bar, and all other elements — within your actual garden boundaries. No obligation.
Book Free Site Survey →Exact CAD Floor Plan
To-scale drawing of your garden with the marquee footprint and complete interior layout.
Table & Chair Placement
Every table, chair, and aisle mapped to scale. You can see your seating plan before booking.
Access Route Assessment
We confirm the delivery route, erection sequence, and any access constraints specific to your property.
Written Quote Included
The floor plan comes with an itemised written quote covering every element of the hire.