
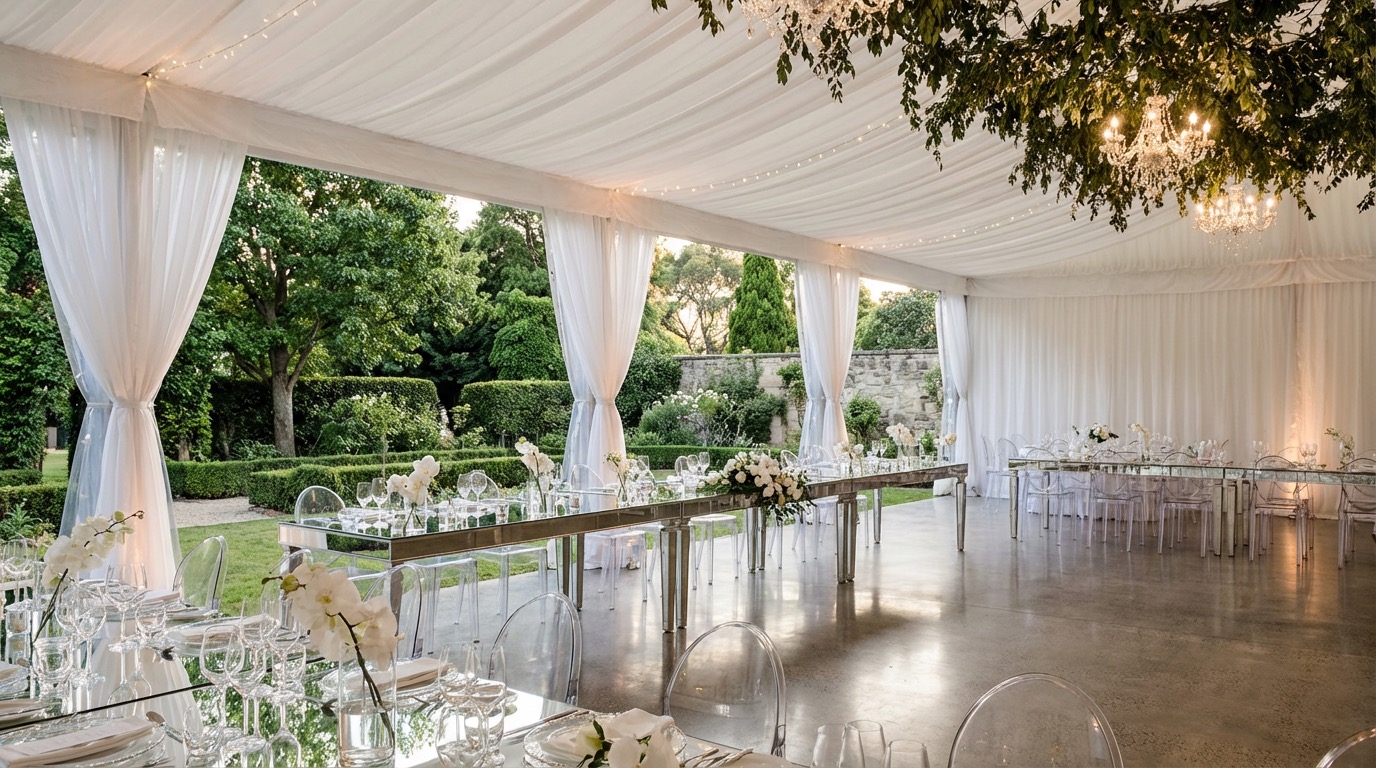
6×6m
Standard Dance Floor
3 Types
Dance Floor Options
Sprung
Surface Option
30+
Years Experience
Marquee Hire with Dance Floor London
Built for
The Dance
Floor.
The dance floor is one of the most important elements in any celebration marquee. Its position determines the whole layout — it affects sightlines to the DJ or band, it shapes where the tables sit, it determines the service routes, and it has to be on level ground with proper edge treatment to be safe.
A poor dance floor surface kills the atmosphere. A too-small floor means guests give up trying to dance. A poorly positioned floor creates sightline problems and service congestion. M S Marquees plans the dance floor as the primary anchor of every marquee layout — it is the first element placed in the CAD design, and everything else is organised around it.
3 Dance Floor Surface Options
Hardwood parquet for classic elegance, LED starlight for show-stopping visual impact, or solid hardwood for a clean contemporary look.
Proper Levelled Installation
The floor base is levelled precisely before panel installation — a flat, safe surface regardless of garden ground variation beneath.
DJ & Band Zone Planning
The DJ or band area is positioned from the first CAD layout — sightlines, sound projection, and access all considered from day one.
Integrated Lighting Design
Uplighting, pin-spot effects, and dance floor lighting designed as a single system that animates the space when dancing begins.
Dance Floor Options & Planning
Three Floors.
One Decision.
Hardwood Parquet
The Classic Parquet Floor
Interlocking hardwood parquet is the most popular dance floor choice for weddings and formal events — warm, traditional, and elegant against any interior. The parquet blocks interlock to form a seamless dancing surface that is both beautiful to look at and genuinely comfortable to dance on. Installation involves levelling the base layer precisely on the garden surface before laying the parquet on top, ensuring the surface is flat regardless of slight ground variations beneath. Safety is paramount: the edges are finished with bevelled trim strips to eliminate trip hazards, and the parquet surface is treated to be slip-resistant even when walking in heeled shoes. Parquet is suitable for all event types and is available in standard sizes from 4x4m up to 12x12m and beyond.
Enquire Now →LED Starlight Floor
LED Starlight Dance Floor
The LED starlight dance floor is the show-stopping option — a surface embedded with thousands of individual LED lights that create a mesmerising dancing-on-stars effect across the entire floor. Available in white, multicolour, or custom colour programmes, the starlight floor transforms the atmosphere of the dance space completely from the moment it is switched on. It is the most popular choice for large birthday celebrations, Asian weddings and mehndi nights, and nightclub-style corporate events where the dance floor is a centrepiece of the design rather than a functional afterthought. The LED panels are flush, completely flat, and safe to dance on — the lights are sealed beneath a toughened surface that is as durable as a standard dance floor and equally slip-resistant.
Enquire Now →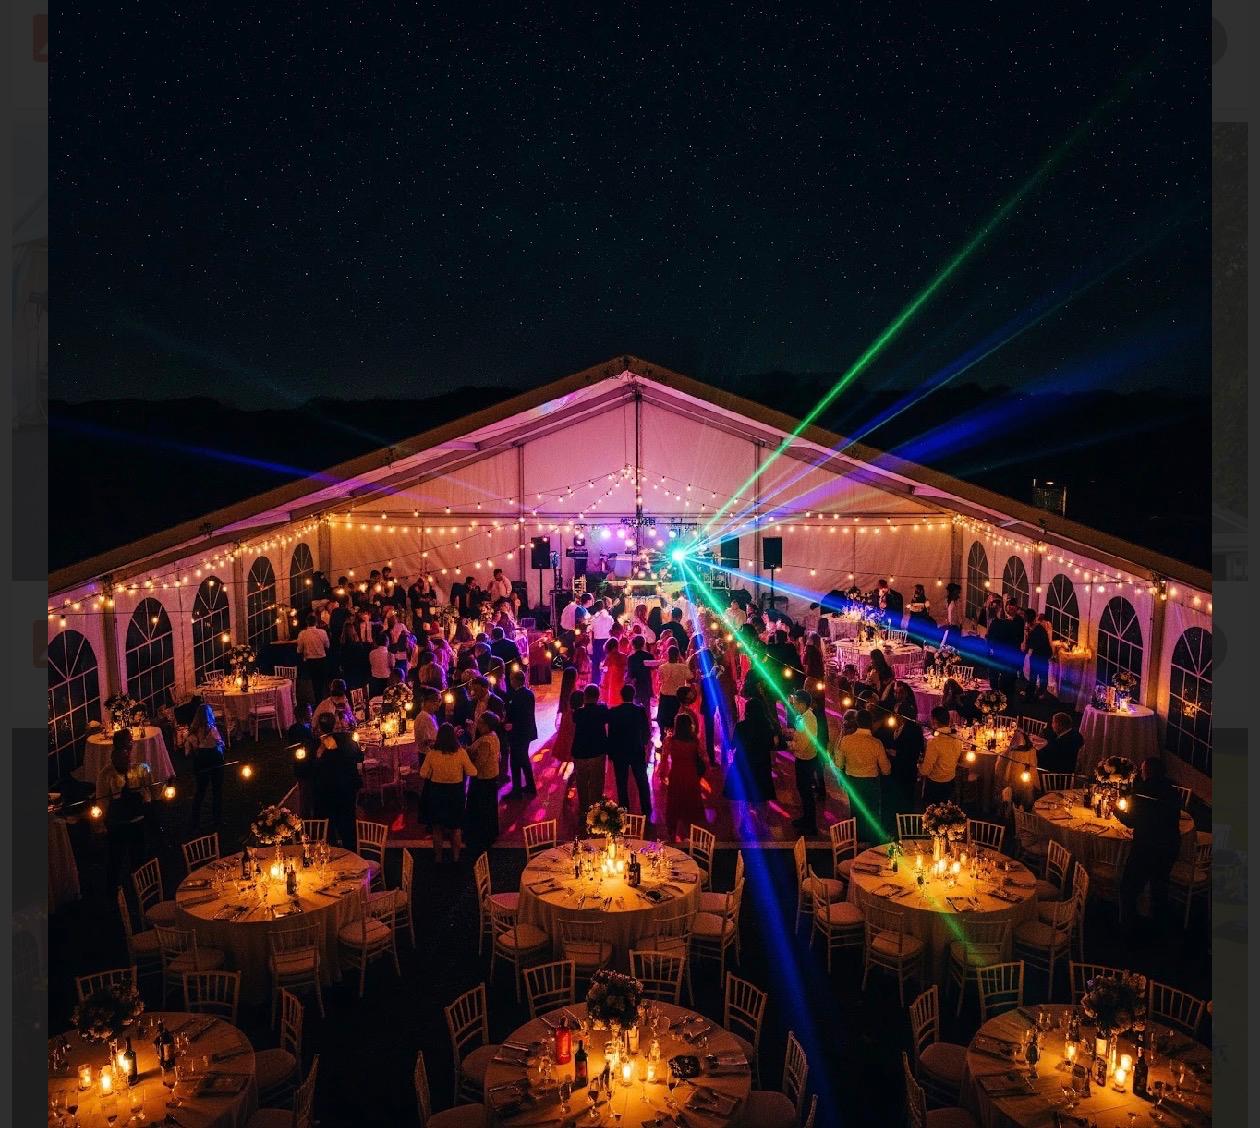
Layout Planning
Dance Floor Layout Strategy
The position of the dance floor within the marquee is one of the most consequential decisions in the whole design. Get it right and the room flows naturally — sightlines from seated tables to the DJ or band are clear, guests can access the floor without disrupting the service routes, the bar is close enough to be convenient but not so close that it creates a bottleneck, and the speaker stacks can be positioned for optimal sound without blocking any view. Get it wrong and the floor feels disconnected, the room feels crowded, and the energy dissipates. M S Marquees plans the dance floor position from the very first CAD layout — it is the anchor around which the entire floor plan is built, not an element dropped in at the end.
Enquire Now →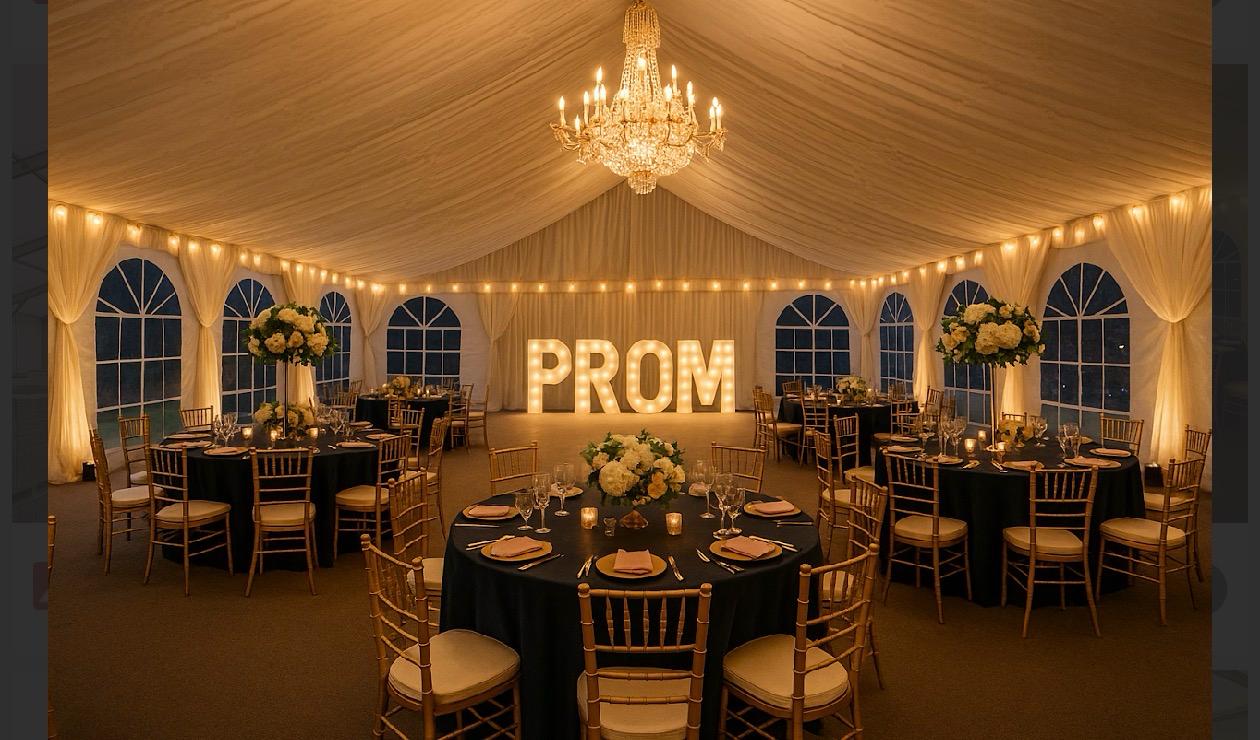
Size Guide
How Big Should The Dance Floor Be?
A common rule of thumb: plan for approximately 50% of your guests to be on the floor simultaneously at peak, and allow approximately 0.5m² per person dancing. So for a 200-guest event where 100 people might be dancing at once, a 50m² floor (approximately 7x7m) is the starting point. Practical size bands: 4x4m (16m²) for 30–40 guests, 6x6m (36m²) for 80–120 guests, 8x8m (64m²) for 150–200 guests. These are starting guides — the amount of space surrounding the floor for the DJ, speaker stands, and crowd circulation also matters. M S Marquees produces a dimensioned CAD layout for every event that shows the dance floor in its correct relationship to the tables, bar, stage, and access routes.
Enquire Now →
What's Included in Our Dance Floor Package
Everything.
Planned Properly.
◻
Dance Floor Structure
Interlocking floor panels in your chosen surface — parquet, LED starlight, or solid hardwood — installed to the specified size.
◇
Levelled Installation
The floor base is levelled precisely on the garden surface before panels are laid, ensuring a flat, safe dancing surface regardless of ground variation.
◈
Edge Trim & Safety Lip
Bevelled edge trim strips around all sides of the dance floor eliminate trip hazards and create a professional finished appearance.
○
Integrated Uplighting
Uplighting positioned around the dance floor perimeter enhances the space and creates the right atmosphere for dancing.
●
DJ Zone Planning
The DJ or band area is planned into the marquee layout from the outset, positioned for optimal sightlines and sound projection.
◆
Speaker Cable Routes
Speaker and power cable routes are built into the floor plan and concealed in cable management channels, eliminating trip hazards.
⬡
Dance Floor Lighting
Dedicated dance floor lighting including pin-spot effects and colour washes designed to animate the space when the dancing begins.
◉
Post-Event Removal
Complete removal and ground restoration after the event — the dance floor is fully deinstalled as part of the marquee hire package.
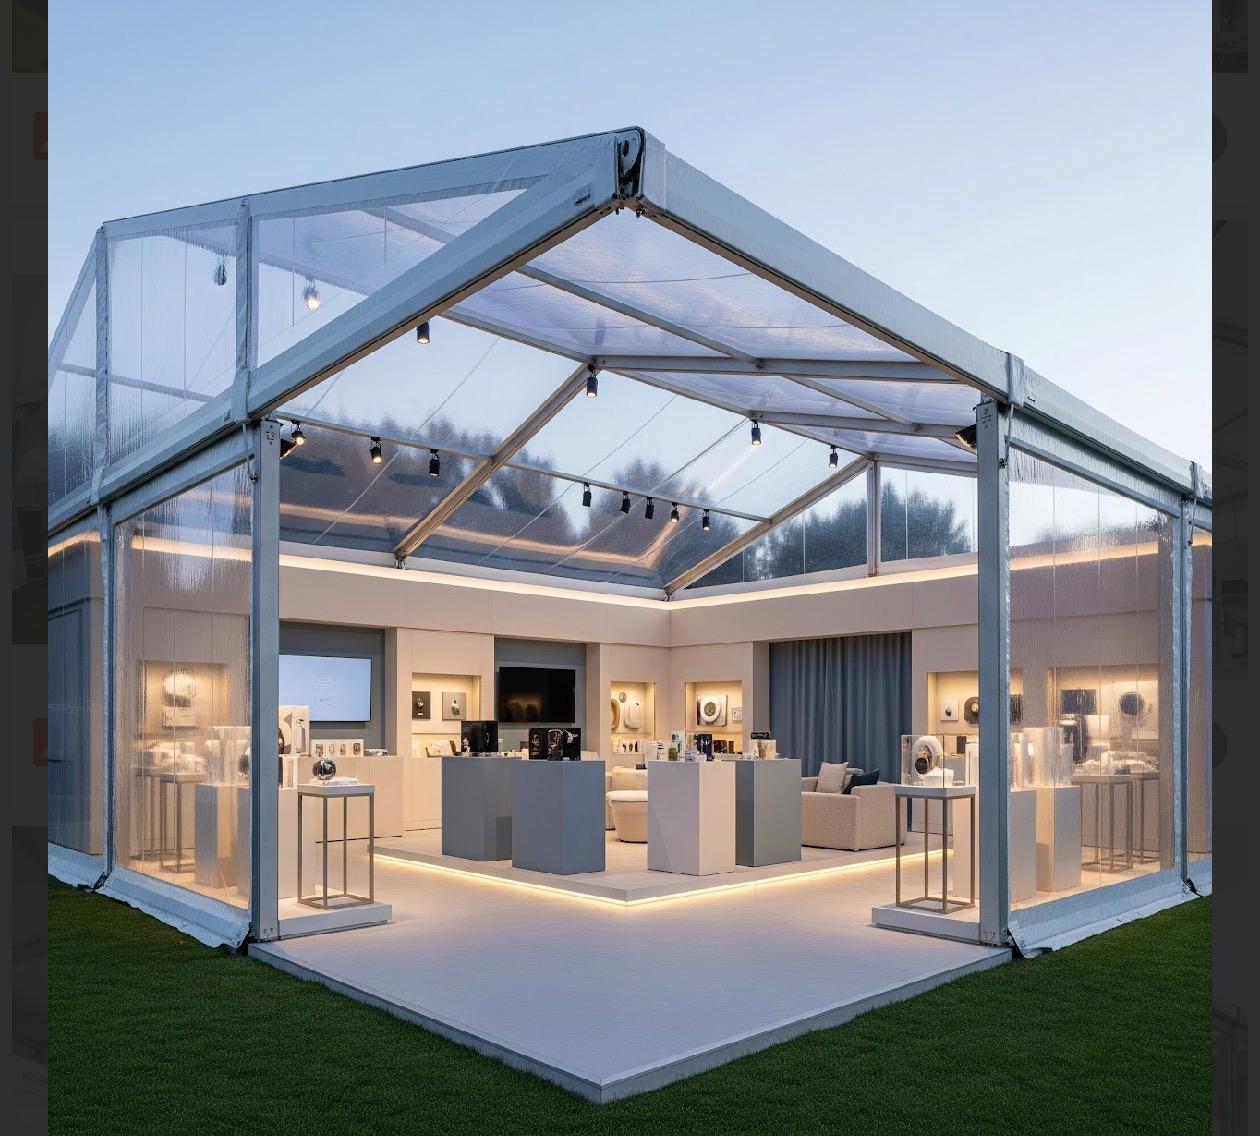
Marquee with Dance Floor — Hire Prices London
Pricing Guide
The dance floor is included as standard in our Medium and Full-Service packages. For smaller packages, it is available as an add-on. All dance floors are sized for your guest count and built into the CAD layout from day one.
Up to 108m² · 40–80 guests
Small Marquee + Dance Floor
From £2,895
- ·Clearspan structure
- ·4×4m or 5×5m parquet floor
- ·Basic uplighting
- ·DJ zone planning
- ·Edge trim & safety lip
Dance floor available as add-on to basic structure package
108–360m² · 80–200 guests
Medium Marquee + Dance Floor
From £5,495
- ·Full clearspan structure
- ·6×6m parquet or LED floor
- ·Dance floor lighting design
- ·Integrated uplighting
- ·Hardwood table flooring
- ·DJ & band zone layout
Dance floor included — most popular for wedding receptions and parties
360m²+ · 200+ guests
Full-Service with Dance Floor
From £7,995
- ·Large clearspan structure
- ·8×8m or bespoke dance floor
- ·LED starlight floor option
- ·Full lighting & AV design
- ·Premium flooring throughout
- ·Speaker infrastructure
- ·Event manager
Dance floor fully integrated — sized for your guest count, built into the CAD design
All prices are guide ranges. Final cost depends on structure size, dance floor type and size, hire duration, interior specification, site access, and additional services. VAT not included. Contact us for a detailed itemised quote.
Frequently Asked Questions
Dance Floor
Marquee
FAQ
Real answers about marquee dance floors — sizing, surface types, costs, positioning, and safety.
Ask A Question →